




UPDATED:
Key Details
Property Type Single Family Home
Sub Type Single Family Residence
Listing Status Active
Purchase Type For Sale
Square Footage 4,307 sqft
Price per Sqft $392
Subdivision Mirabay Ph 2A-4
MLS Listing ID TB8557425
Bedrooms 4
Full Baths 3
Half Baths 2
HOA Fees $257/ann
HOA Y/N Yes
Annual Recurring Fee 257.0
Year Built 2007
Annual Tax Amount $23,876
Lot Size 0.350 Acres
Acres 0.35
Lot Dimensions 101.08x151
Property Sub-Type Single Family Residence
Source Stellar MLS
Property Description
The regal interior features 4 bedrooms, a separate office/flex space, plus 3 full and 2 half baths. The media room showcases a double-sided fireplace with direct access to the pool. An Audio/Video system extends throughout the home for everyone's enjoyment. The chef's kitchen boasts a Wolf gas range with grill and griddle, granite countertops, an island with bonus sink, SubZero 632 refrigerator, Fisher & Paykel dual-drawer dishwasher, and a custom hidden large pantry.
The primary wing features a large walk-in shower with garden tub and an exceptional amount of closet space with TWO custom walk-in closets. The primary bedroom offers a private sitting area with beautiful wood floors overlooking the pool — private and quiet.This home has been meticulously maintained and recently updated: the full exterior has been professionally repainted, fresh interior paint in the garages and bathrooms, 2025 Carrier AC units, new 2026 Bradford White hot water heater, and new pool filters.Premium finishes include crown molding, tray ceilings, tasteful built-ins for style and storage, custom lighting, and custom cabinetry. While the inside is spectacular, the outdoor pool area is a perfect place for relaxation — featuring an outdoor kitchen with Napoleon grill, sink, and an AC pool bath with convenient access to the rear of the property. The infinity pool offers self-clean features, waterfall, temperature controls, heated spa, and plenty of paver deck room for entertainment. Mirabay offers resort-style amenities: community pool/spa, lap pool, splash pad, three playgrounds, fishing, boat docks with deep saltwater access, and clubhouse — plus a fitness center, cafe with full-service bar, pickleball, basketball, tennis courts, walking trails, and so much more. Call for a tour today!
Location
State FL
County Hillsborough
Community Mirabay Ph 2A-4
Area 33572 - Apollo Beach / Ruskin
Zoning PD
Interior
Interior Features Cathedral Ceiling(s), Crown Molding, Eat-in Kitchen, High Ceilings, Primary Bedroom Main Floor, Solid Wood Cabinets, Split Bedroom, Stone Counters, Thermostat, Vaulted Ceiling(s), Walk-In Closet(s)
Heating Central, Natural Gas
Cooling Central Air
Flooring Carpet, Ceramic Tile, Wood
Fireplaces Type Family Room, Gas
Furnishings Unfurnished
Fireplace true
Appliance Dishwasher, Disposal, Dryer, Exhaust Fan, Microwave, Range, Range Hood, Refrigerator, Washer, Water Softener
Laundry Laundry Room, Sink
Exterior
Exterior Feature Lighting, Outdoor Grill, Private Mailbox, Sidewalk
Parking Features Driveway, Garage Door Opener, Garage Faces Side, Golf Cart Garage, Garage
Pool In Ground, Auto Cleaner, Gunite, Heated, Infinity, Lighting, Outside Bath Access, Salt Water, Screen Enclosure, Self Cleaning, Tile
Community Features Clubhouse, Deed Restrictions, Dog Park, Fitness Center, Gated Community - Guard, Handicap Modified, Playground, Pool, Restaurant, Sidewalks, Tennis Court(s), Wheelchair Access
Utilities Available Cable Available, Electricity Connected, Public
Waterfront Description Lagoon
View Y/N Yes
Water Access Yes
Water Access Desc Bay/Harbor,Gulf/Ocean,Lagoon
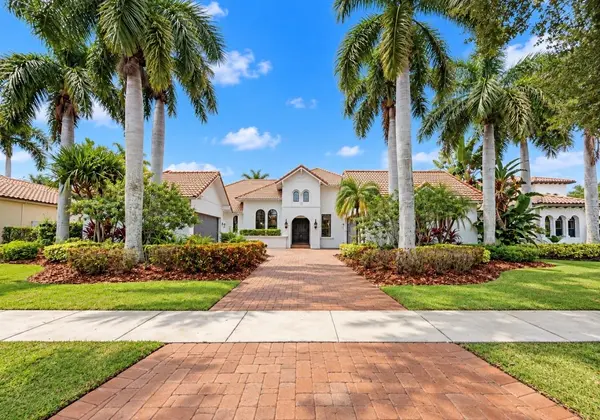
Roof Type Tile
Porch Covered, Rear Porch
Attached Garage true
Exposure East
Garage true
Private Pool Yes
Building
Story 1
Entry Level One
Foundation Slab, Stem Wall
Lot Size Range 1/4 to less than 1/2
Sewer Public Sewer
Water Public
Structure Type Block,Stucco
New Construction false
Others
Pets Allowed Yes
HOA Fee Include Pool,Recreational Facilities,Security,Trash
Senior Community No
Pet Size Large (61-100 Lbs.)
Ownership Fee Simple
Monthly Total Fees $21
Acceptable Financing Cash, Conventional, FHA, VA Loan
Membership Fee Required Required
Listing Terms Cash, Conventional, FHA, VA Loan
Num of Pet 4
Special Listing Condition None
Virtual Tour https://www.zillow.com/view-imx/c2e95d56-5137-4b7f-8942-671b9d52fc30?wl=true&setAttribution=mls&initialViewType=pano

Nearby Locations
GET MORE INFORMATION